



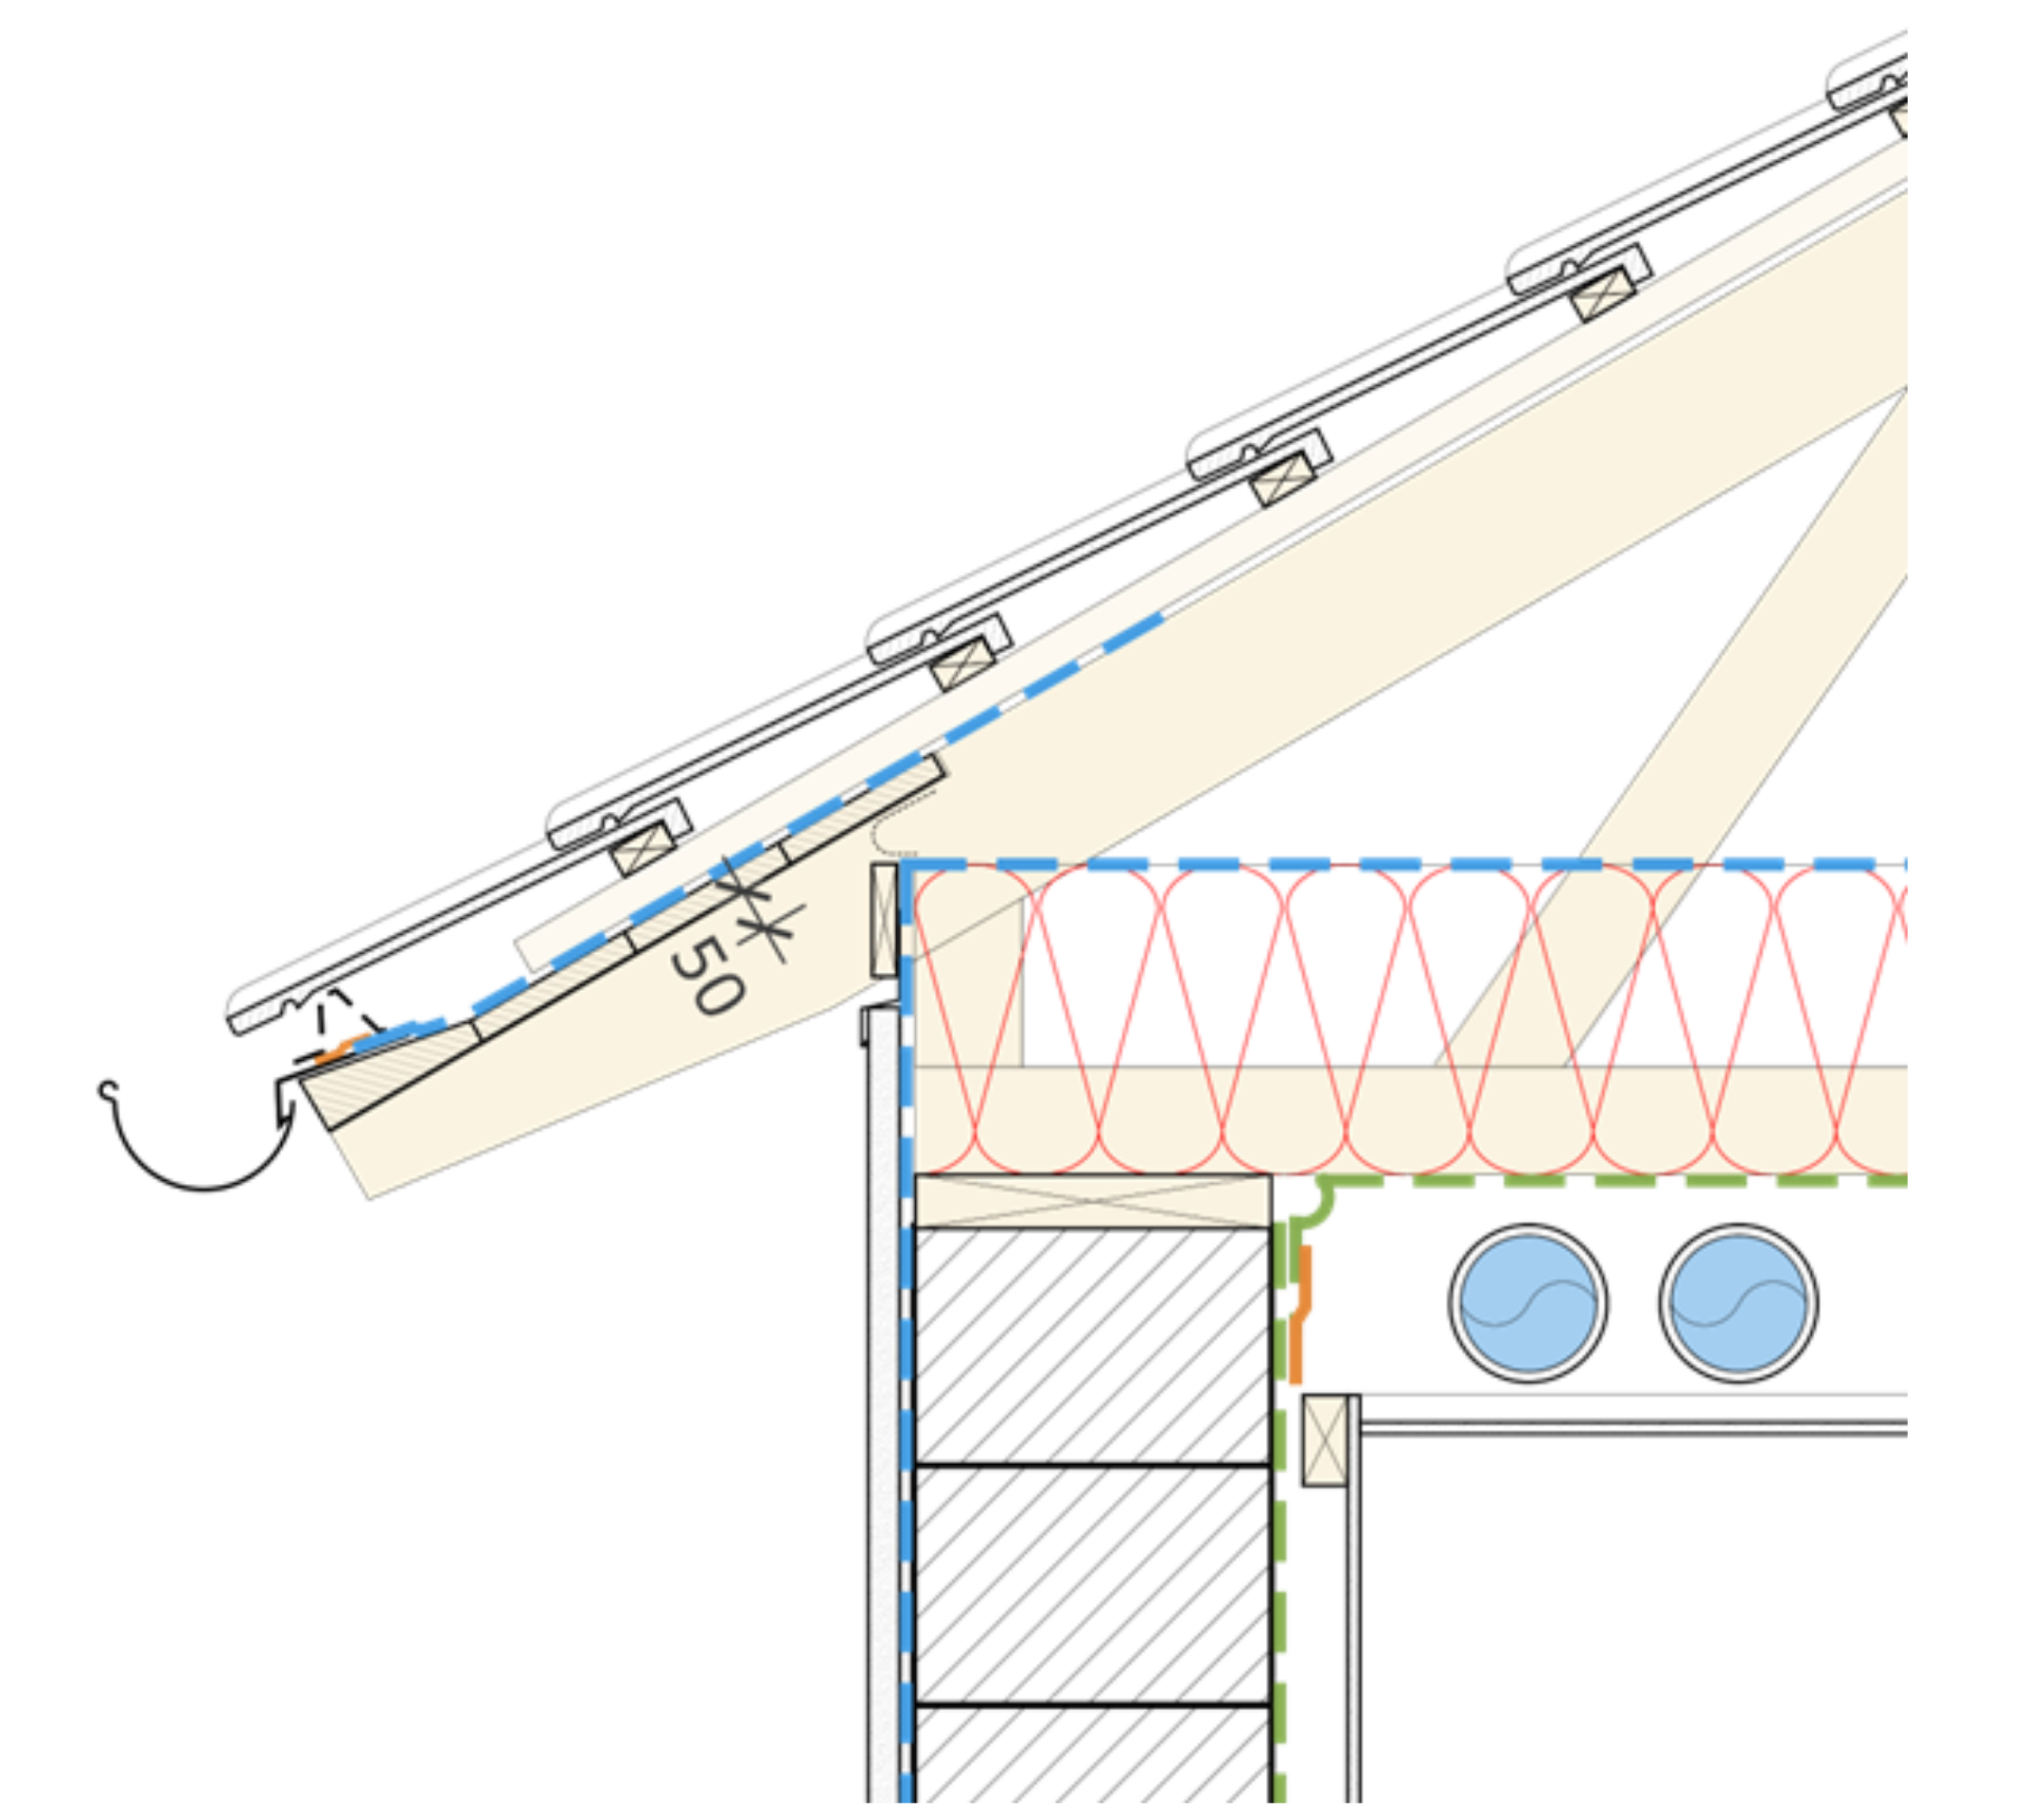
Every custom building is a prototype.
New team. New site. New details. The physics does not care that it is the first time anyone has drawn it.
Every project is different. The questions repeat.

Building-physics questions do not go away when they are left unanswered. They reappear as pricing uncertainty, budget allowances, rushed decisions on site and costly variations. What remains unresolved comes back later as a call-back.
Every building-performance issue has a cheapest time to resolve it. That time is almost always earlier than it feels..
“How do we achieve high performance in masonry?”
Current energy-efficiency requirements are pushing masonry construction beyond the traditional cavity and reflective-foil-only approach. We assess airtightness, insulation continuity, thermal bridges, moisture, buildability and cost, then identify whether improved masonry or another wall system is the better solution.
“This is my first Passivhaus.”
Get a senior review at concept, documentation or pre-tender stage. We help you separate certification requirements from project-specific decisions before the design locks in and the project becomes an expensive learning exercise.
“We're 7-star compliant. Will it actually perform?”
A star rating is a compliance result. It is not proof of comfort, operating cost, airtightness, ventilation or moisture performance. We review the building behind the rating.
“The tender came back well over budget.”
We identify where the money is going, what it is buying, and which changes can lower the tender by removing unnecessary cost and complexity, not essential performance.
“How should we design the airtightness system?”
Where the air barrier runs. How it stays continuous through every junction and penetration. Who is responsible for which part. When it gets tested.
“How should we design the ventilation system?”
System selection and sizing. Room-by-room airflow. Supply and extract points. Duct routes, noise, commissioning and coordination with the other building services.
“How do we size the heating and cooling system?”
High-performance buildings need much smaller systems than standard practice suggests. We assess the actual loads so the system is large enough for the design conditions without short-cycling, poor dehumidification or unnecessary cost.
“Does this build-up carry a condensation risk?”
We assess where the vapour-control layer sits, whether the assembly can dry, which questions can be resolved through experienced judgement, and which require calculation before anyone commits.
“Does this European detail work here?”
Climate, materials, construction methods and workmanship change how an assembly behaves. European details often need to be translated for Australian conditions, not simply copied.
“How do we scope, price and deliver the airtightness package?”
For builders and delivery teams: what the package includes, how it is priced, sequenced and supervised, when testing occurs, and what result is required at each stage.
Senior building-physics judgement, grounded in design and construction.
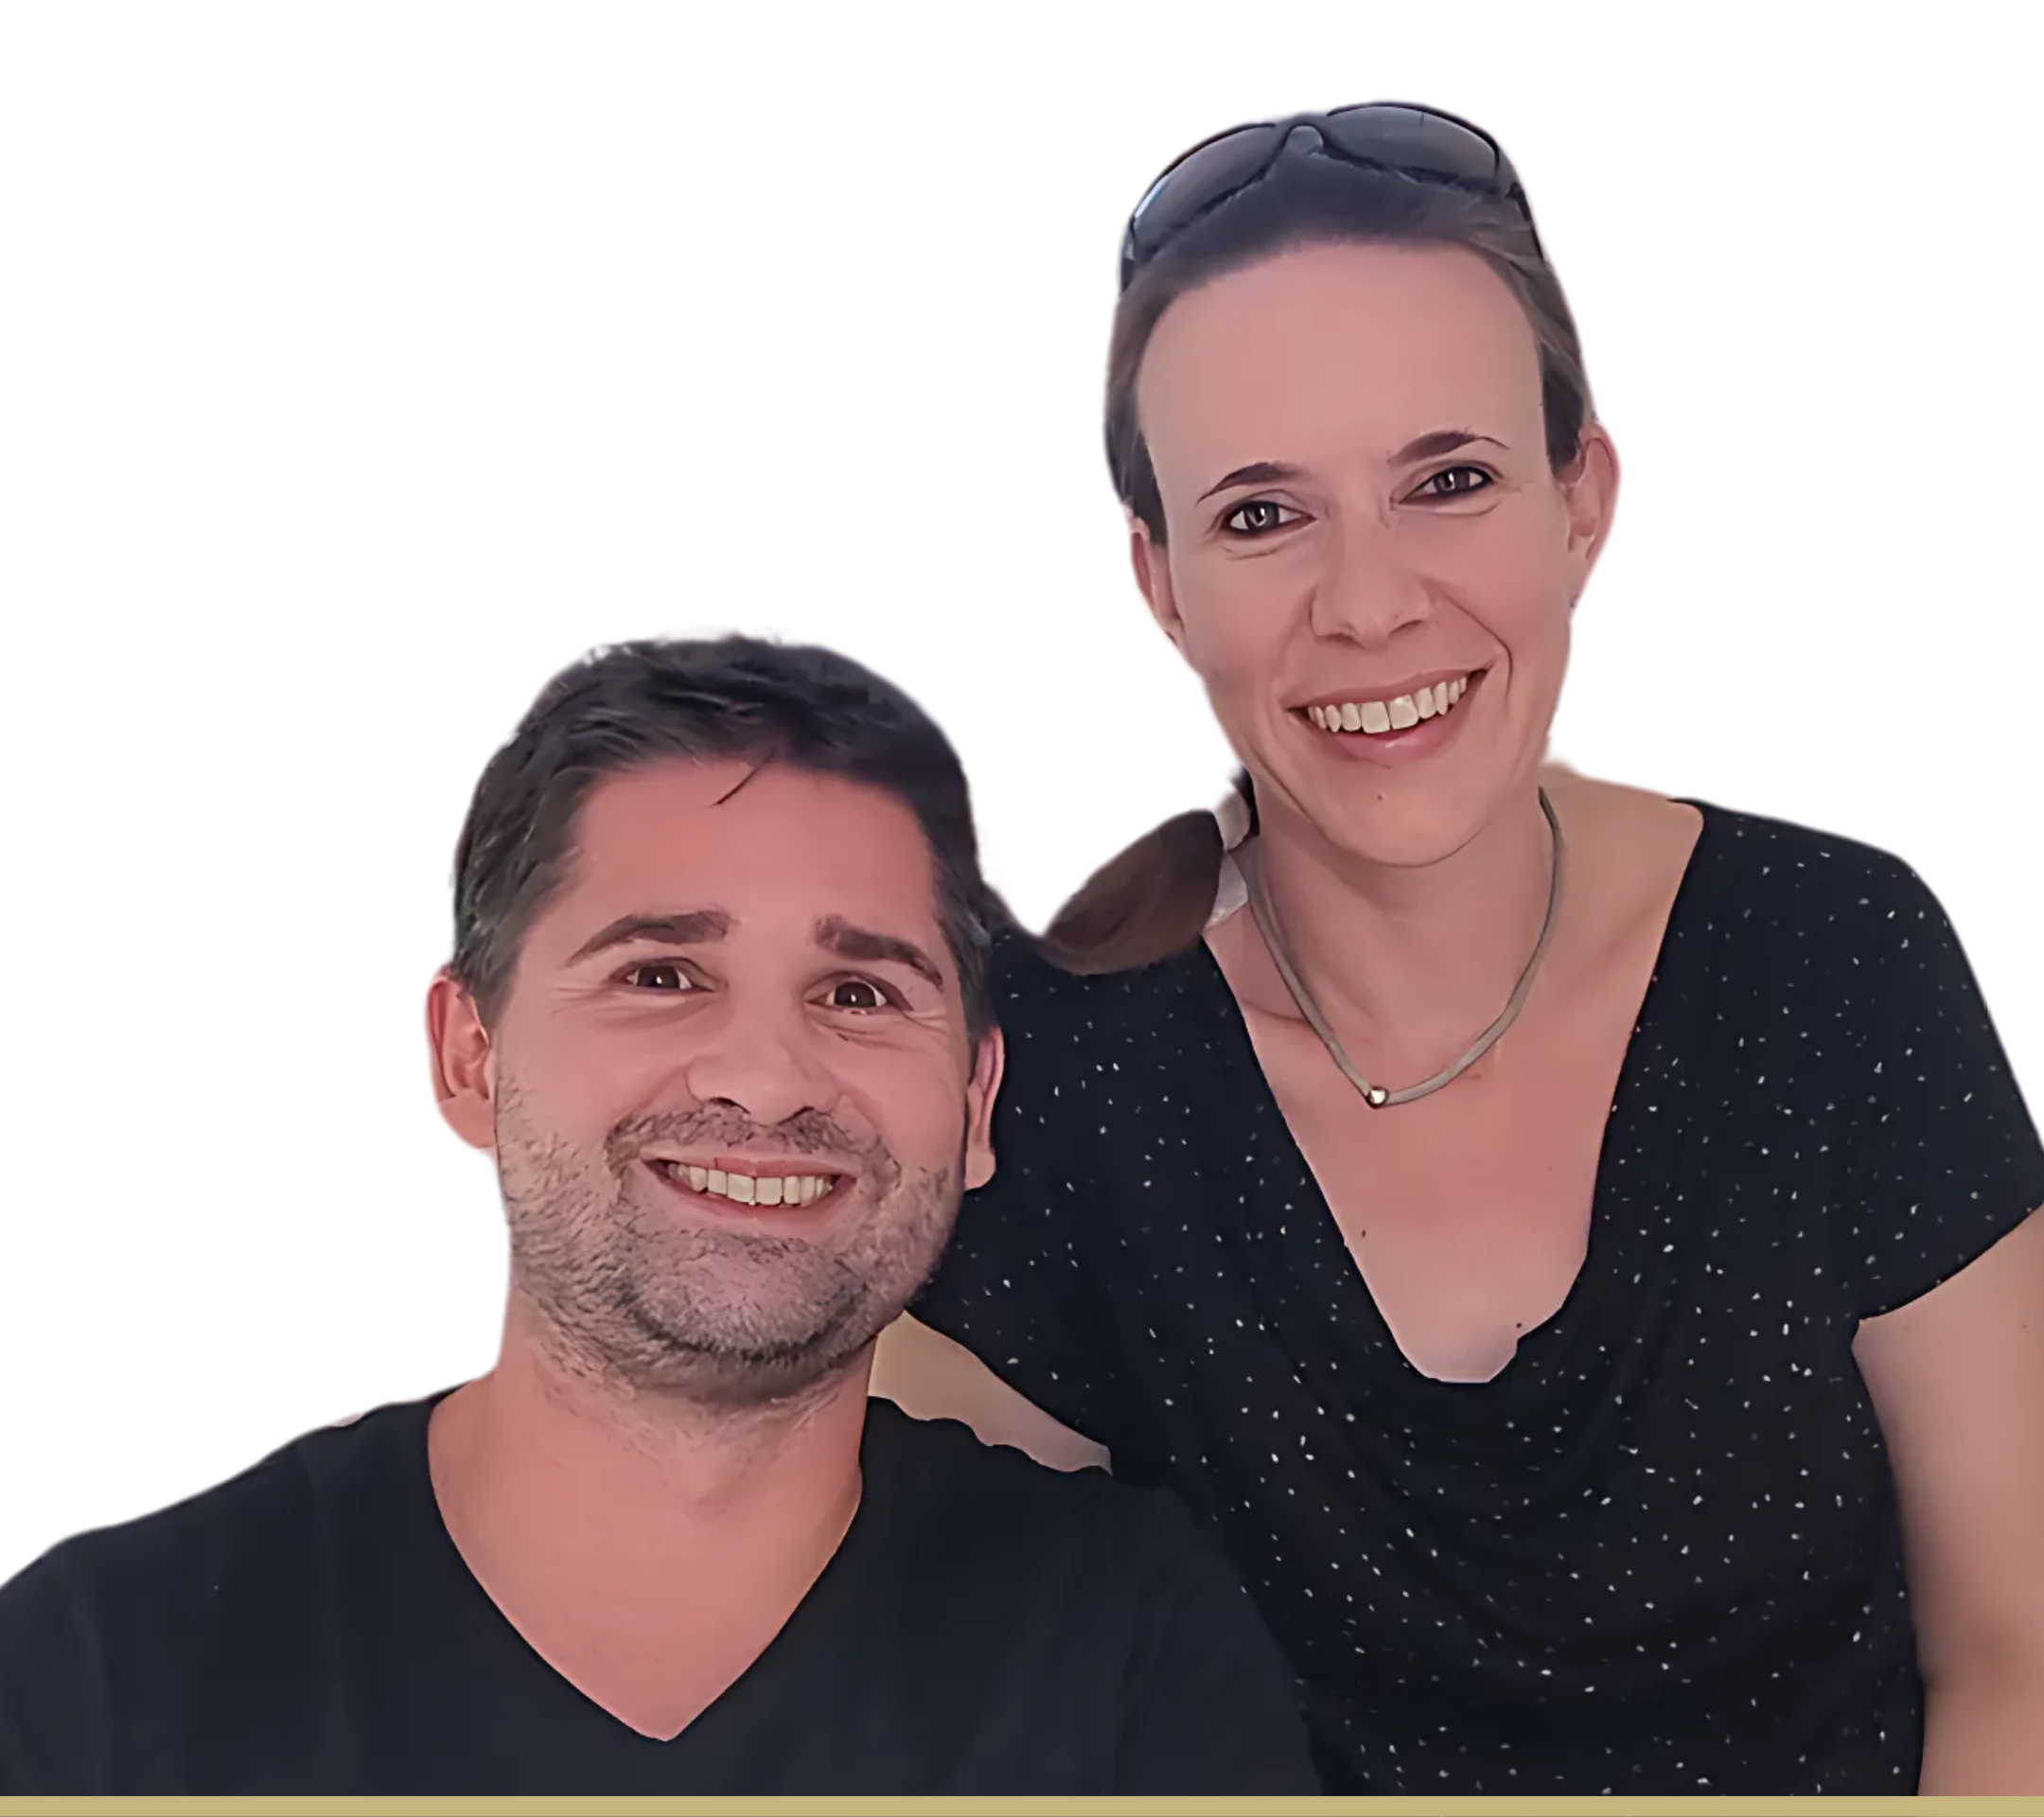
Daniel Kress
PREFABRICATION EXPERT
- Two master's degrees in civil and structural engineering; trained carpenter; Certified Passivhaus Designer and Trainer.
- Research associate on an EU-funded sustainable-building project, with building-chemistry and high-performance systems experience.
- Specialist in cost-effective envelope design, buildability, prefabrication and high-performance construction across European and Australian climates.
Julia Kiefer
CERTIFIED PASSIVHAUS DESIGNER · CERTIFIED TRAINER
- Diplom-Ingenieur in Architecture from TU Darmstadt, with architectural project experience in Germany and Australia.
- Worked across Frankfurt, Melbourne, Darwin and Fremantle - spanning materially different climates and construction contexts.
- Six years designing and delivering technical Passivhaus training, live Q&A and certification support for architects, designers, trades and owner-builders.
DELIVERY - Consulting is led by Daniel Kress, with Julia Kiefer contributing design review, document preparation and technical production according to the engagement. · The full background
Three ways to start.
Choose direct access to our judgement, a focused technical review or a full project assessment.
Technical clarity call
Ask us anything. Send through the relevant project information and discuss it with us by video call. We give you a direct, honest answer and help you identify the best way forward.
Book the clarity callBuild-up & detailing review
Bring us the problem. We review the material, work through it with you and document the best practical way forward with targeted mark-ups and recommendations.
Book the detailing reviewProject review + report
For complex issues where several technical decisions interact. We define the problem, complete the assessment, then present and refine the recommendations with you.
Book the project reviewNeed a deeper technical engagement?
For building concepts, system development or complex optimisation, start with a Technical clarity call. We use that call to determine whether a customised engagement is the right pathway.
ALL PRICES EXCLUDE GST · WE TAKE A LIMITED NUMBER OF ENGAGEMENTS EACH MONTH
Choose the right level of help. Then choose a time.
- 01
Choose and pay
Select one of the three consulting products in the shop.
- 02
Choose a time
After purchase, use the calendar link we send you to book the first video call.
- 03
Send the project information
Send through the relevant drawings, specifications, calculations and concerns.
- 04
We work through the issue with you
Depending on the engagement, we answer the questions directly, review the details or complete the technical assessment.
- 05
You receive the written outcome
A written summary, technical review or Project Technical Report within the stated turnaround.
Mould, cold feet and condensation on windows are optional.
Building physics does not lie. Rot and mould are expensive teachers.

The surface looked sound. The top layer of wallpaper was clean.
Behind it - over the render above the fireplace, under layers of paper - the mould had been growing for years. You could not see it. The building physics could. Layered assemblies that trap moisture are exactly the failure we help project teams design out.
Better insulation and windows do not generate moisture.
They change the temperatures, airflow and drying conditions that determine where moisture accumulates and condenses. A leaky building exhausted moisture through the fabric, along with the heat. Tighten the envelope without designing the ventilation and the moisture has nowhere to go. Insulation, windows, airtightness, vapour control and drying capacity are one decision, not five. Airtightness is not the end goal. It is what makes designed ventilation predictable.
Cost is decided in design, not on site.
Spend $1,000 well in design and it can easily save $10,000 in construction. In our past consulting work, we have typically identified savings between $10,000 and $300,000 by removing unnecessary cost and complexity, not essential performance. In one case, the potential saving was about $700,000. Late substitutions on site usually do the opposite: they remove performance while much of the cost remains.
Cooling should be free to run.
Get the envelope right and the cooling load drops to something a small system can handle. Size the rooftop solar to cover that demand, and nobody has to suffer through a heatwave indoors or face large cooling bills. In June 2026, Germany reached 41.7°C, and the summers of 2022 to 2024 were associated with more than 181,000 heat-related deaths across Europe. It does not have to be that way. Overheating is a design problem, and better design can solve it.
Sources: German temperature record, Deutscher Wetterdienst, 28 June 2026. European heat-related mortality, ISGlobal / Nature Medicine, 2022 to 2024.
We teach Passivhaus because it works. We also know its limits.
Passivhaus is the strongest complete framework for designing very-low-energy buildings, and PHPP remains the most reliable tool we know for testing decisions before construction. That is why we teach it. A standard cannot resolve every project-specific question: climate, construction system, moisture behaviour, buildability and cost still need judgement. Certification sets one defined route to the target. Where certification is not required, a project may justify a different route to the same performance priorities.
Passivhaus is a performance standard, not a moisture-risk standard.
Passivhaus is a thermal-performance standard built around energy efficiency, comfort and economic optimisation. But many people assume it solves everything. It does not. You can still design a wall that traps moisture, rots timber, grows mould or creates condensation. Passivhaus will not catch every moisture problem for you. Do not fall into that trap. Airtightness deals with air movement. Diffusion, drying and the build-up still need their own design.
The target never changes. The climate decides how hard it is.
Human physiology does not change with latitude. Every building, everywhere, has to deliver the same thing: a healthy, comfortable indoor environment. The climate determines how demanding the building system has to be to get there. The physics is universal. The constraints are local.
Continuity is the whole game.
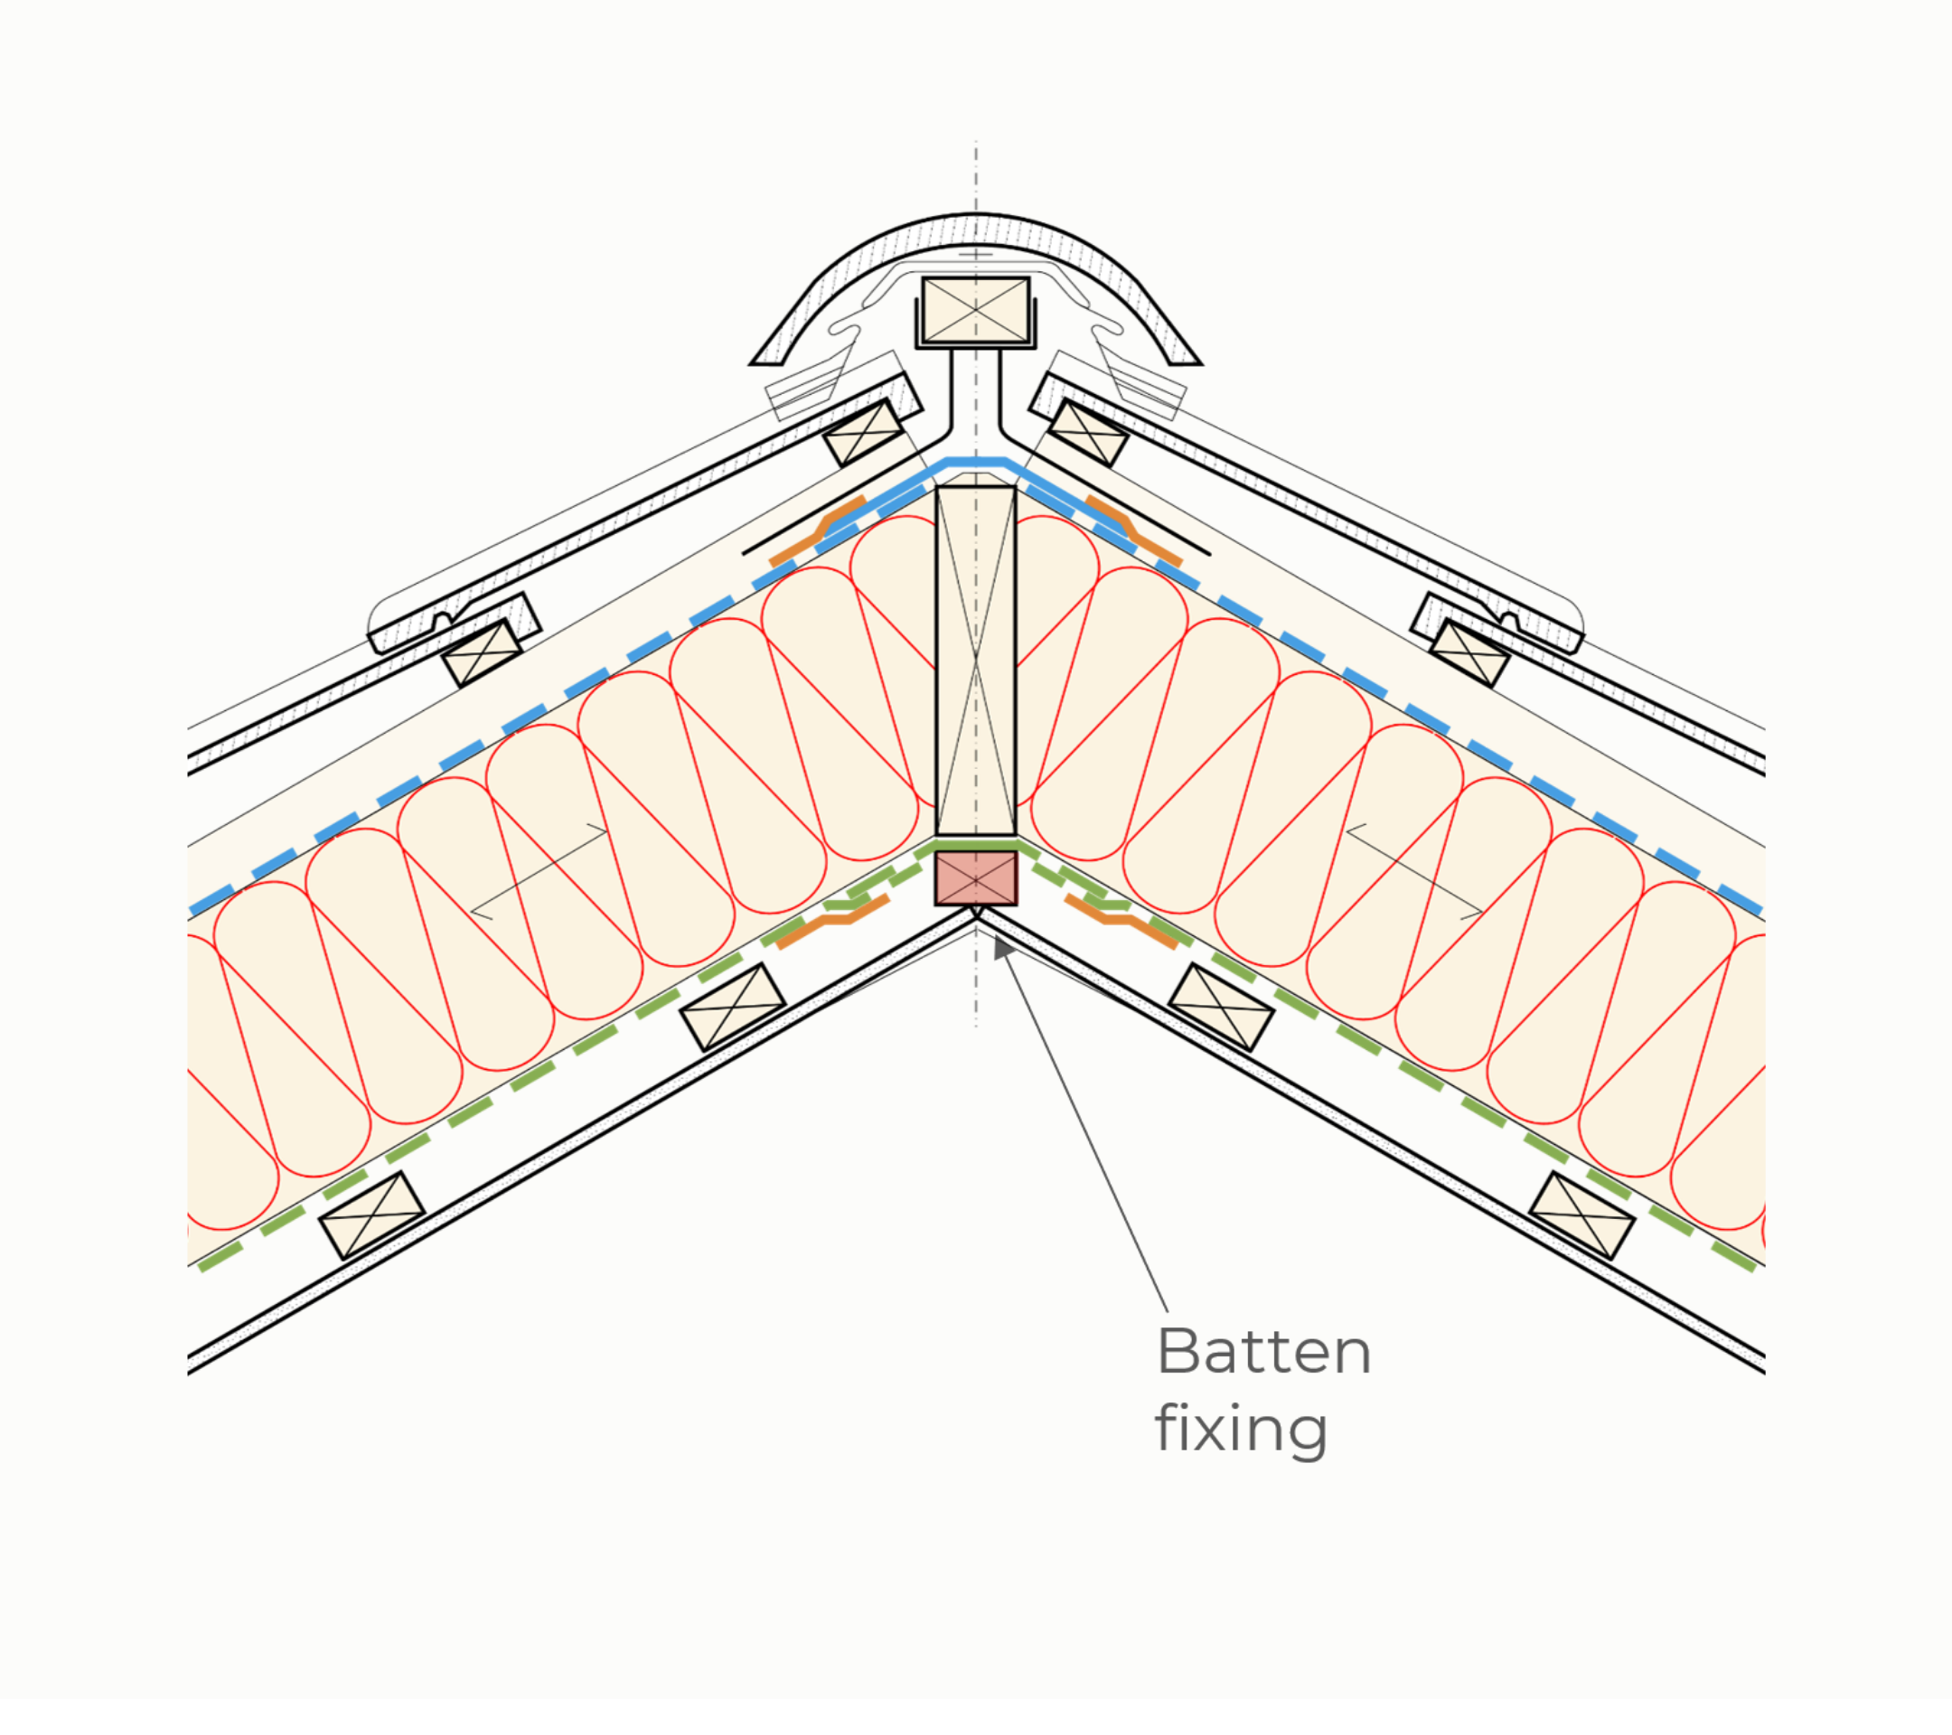
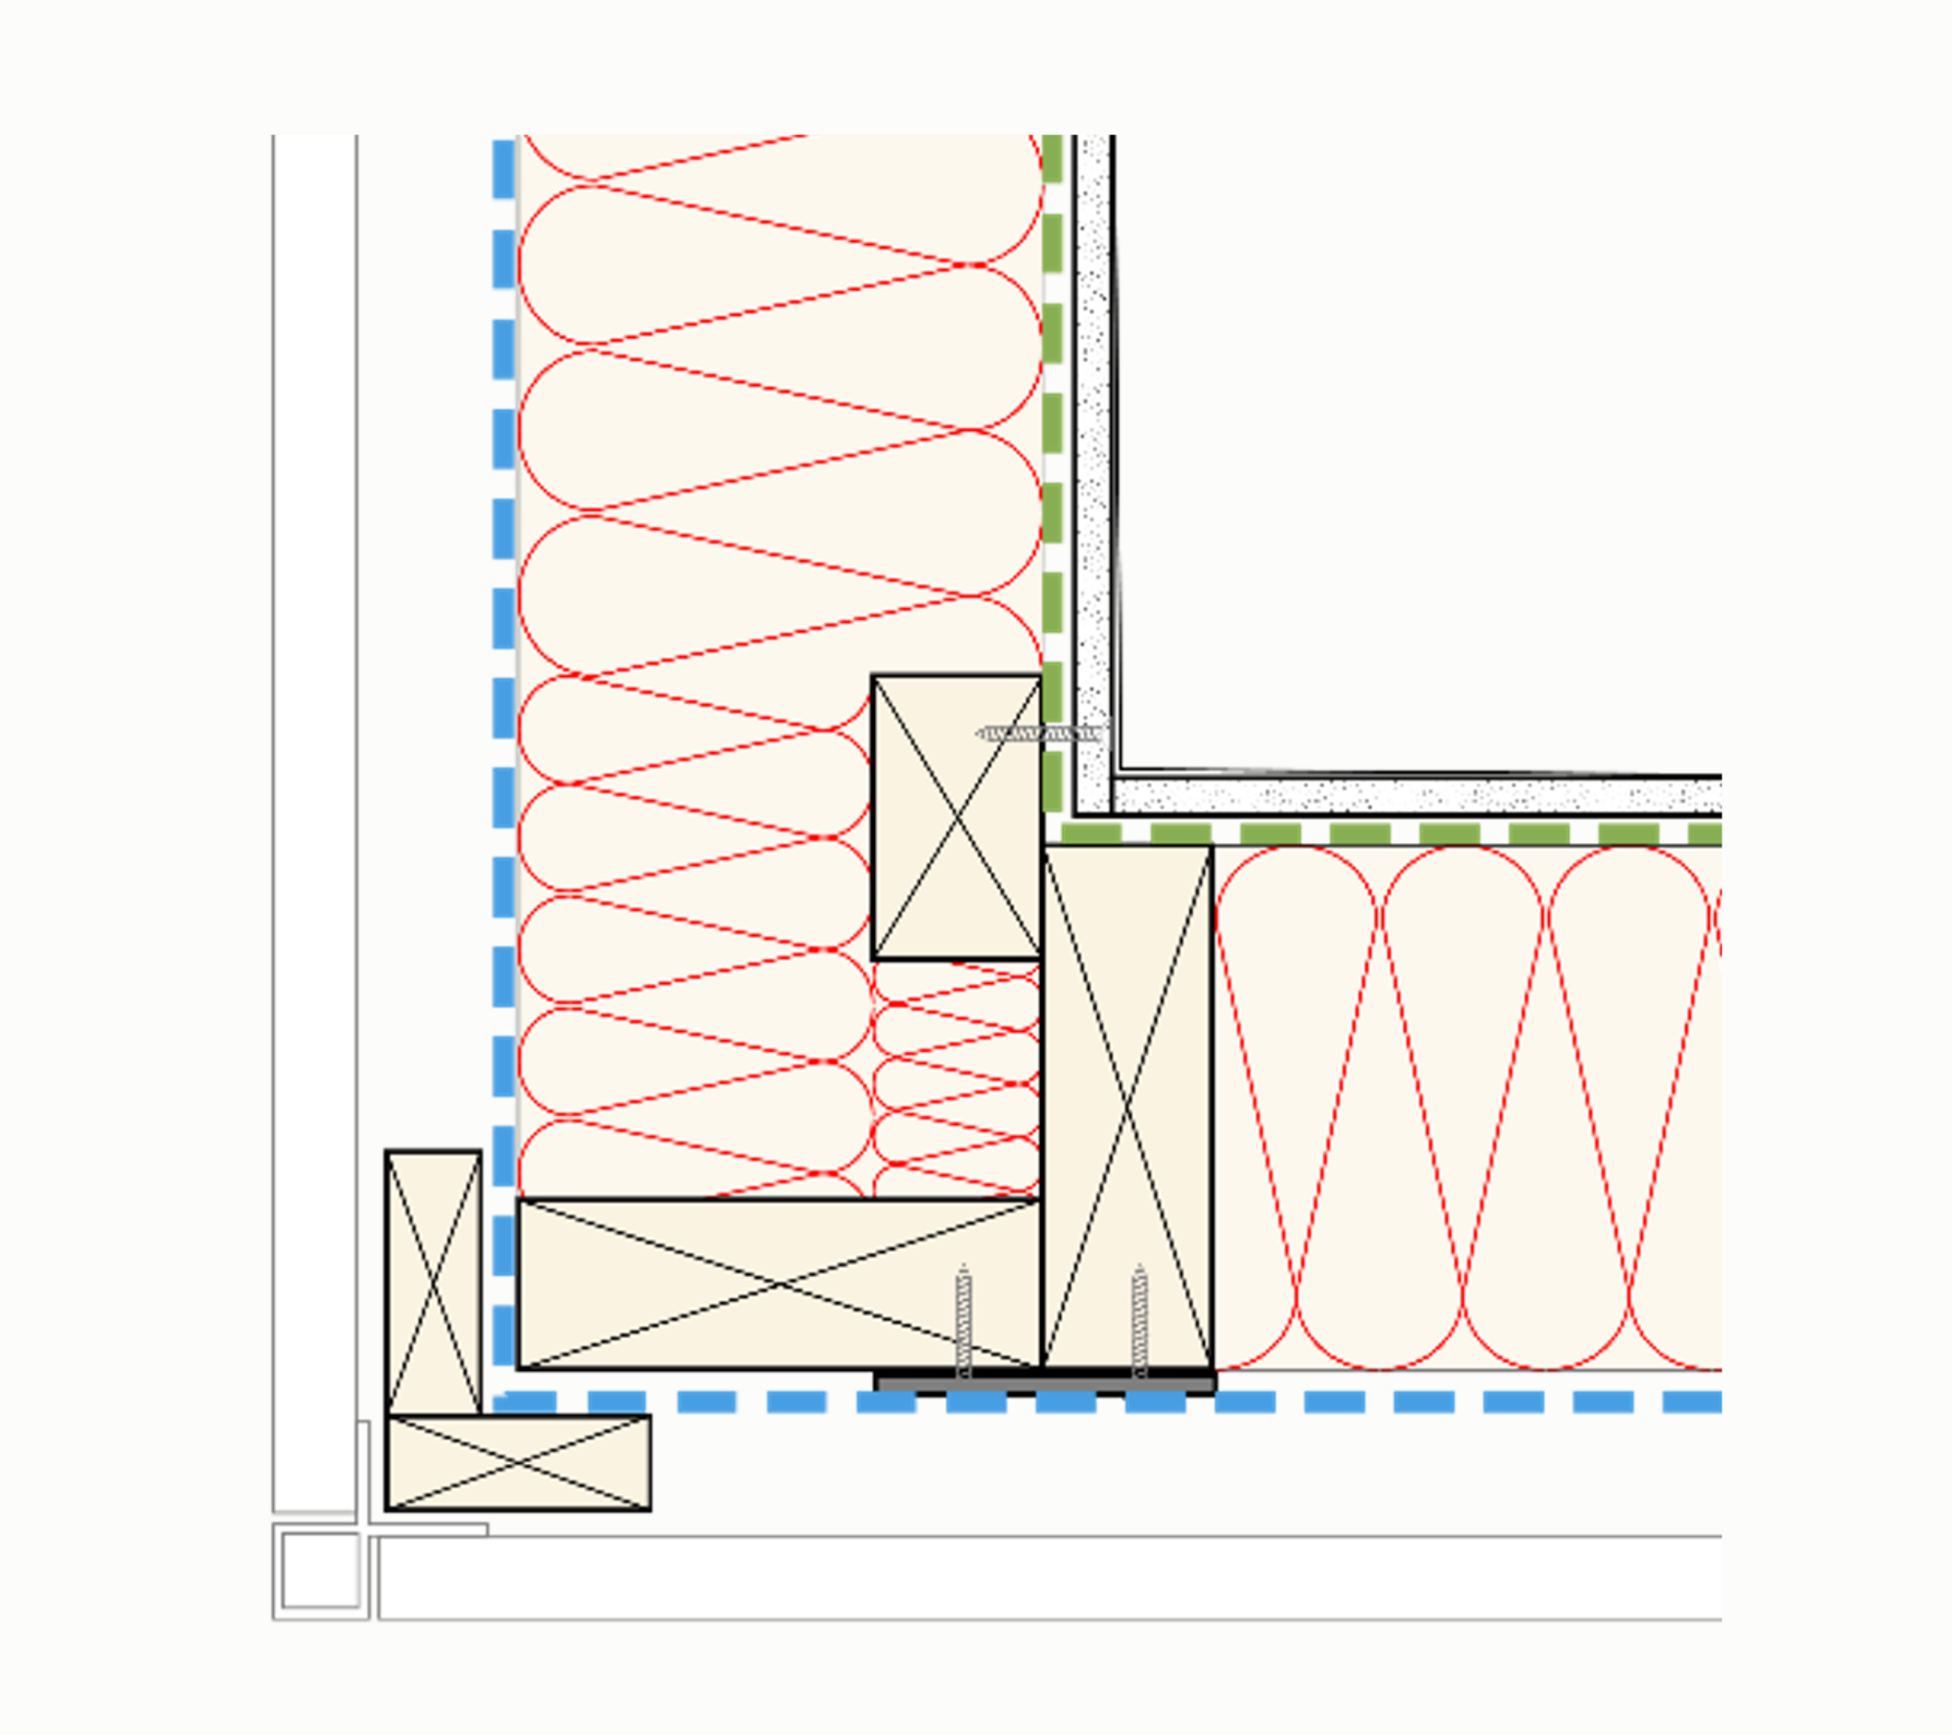
Every project is a prototype either way.
The only question is whether anyone checked the physics before it was built. Start with a video call, a focused technical review or a full project assessment. From $390 + GST.
Choose your engagement