The Passive House Formulary
Key principles, worked examples and useful calculations in one reference, with common mistakes highlighted and unit conversions close at hand.
Inspire. Design. Build. Future-Focused Education for All.
PHI-accredited courses, expert resources, and a supportive community to help architects, builders, and trades confidently create healthier, energy-efficient buildings—saving energy, cutting carbon, and enhancing careers.

PHI-ACCREDITED TRAINING
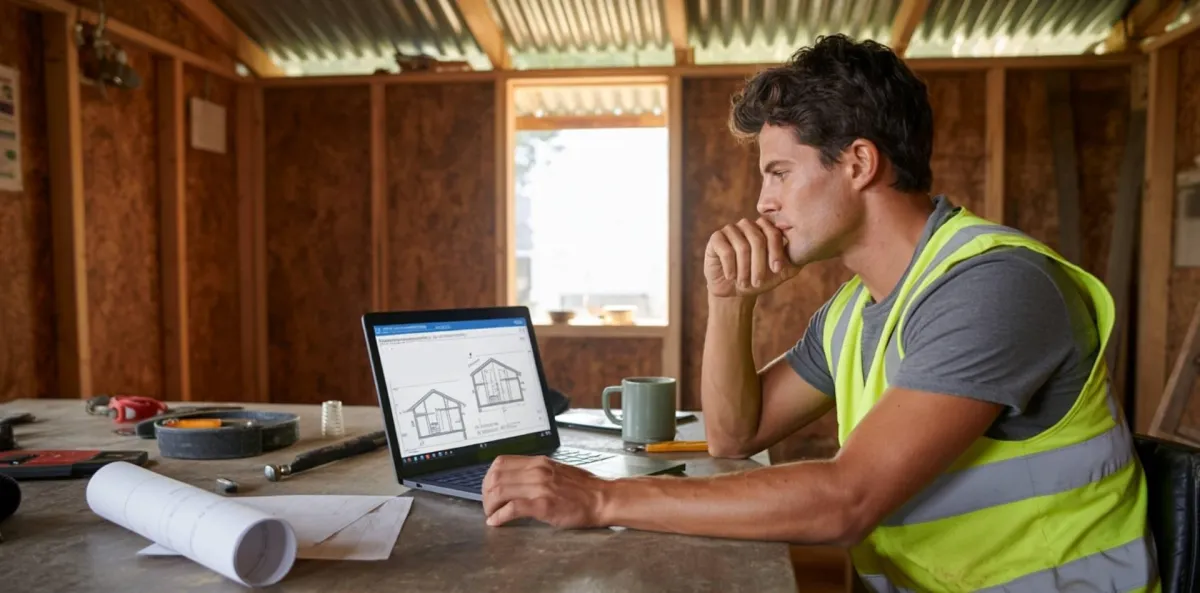
You've been meaning to do Passivhaus for years. The interest was never what was missing, the hours were. Every unit runs 20 minutes, so a lunch break or the drive to work is one more topic mastered.

Why learn Passivhaus?
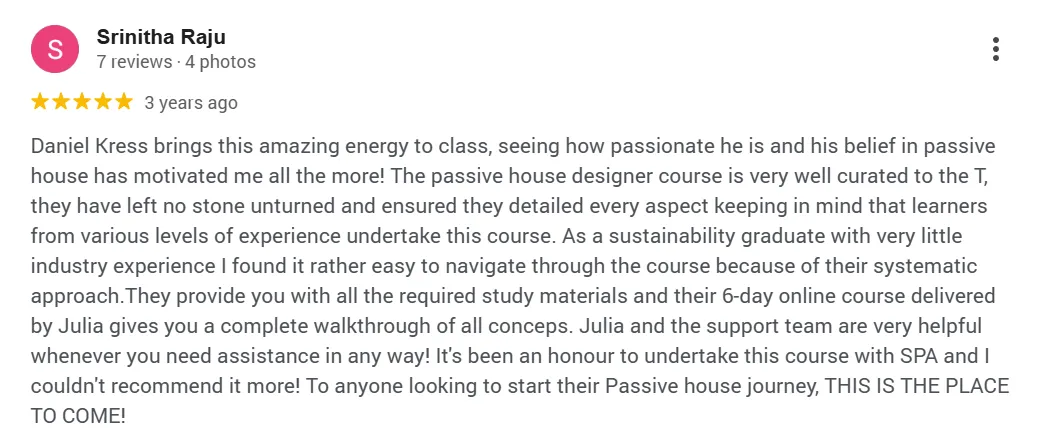
The buildings you help create shape lives for decades. Gain the Passivhaus knowledge to spot problems, explain better choices and get the details right, whether or not a project seeks certification.
Too many homes still make the people inside them unwell. Learn how the decisions you make, on the page and on site, put wellbeing first.
When a heatwave hits, comfort comes down to who can afford to run the air conditioning. A building that needs almost no energy protects everyone in it.
Lowering standards is not the answer to affordability. Better design and sharper detailing make the same budget go further, without giving up quality.
HOW WE TEACH
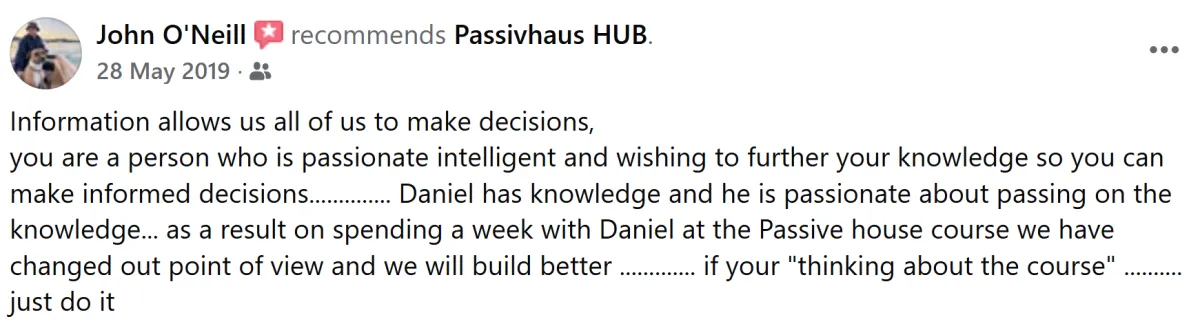
Learning is easier when each new idea belongs to a project you recognise. That’s why you follow the same three-bedroom home from the first design decisions to the final details, with drawings, explanations and exercises that connect at every step.
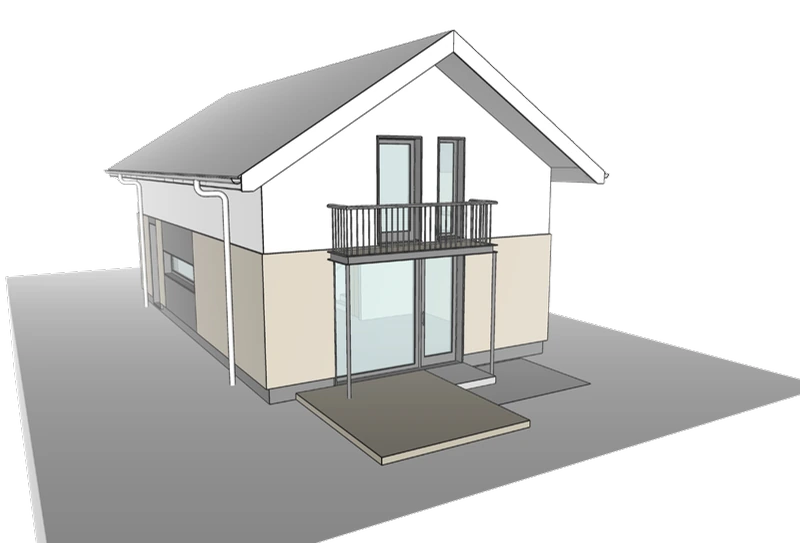
Timber frame · wall-to-roof junction
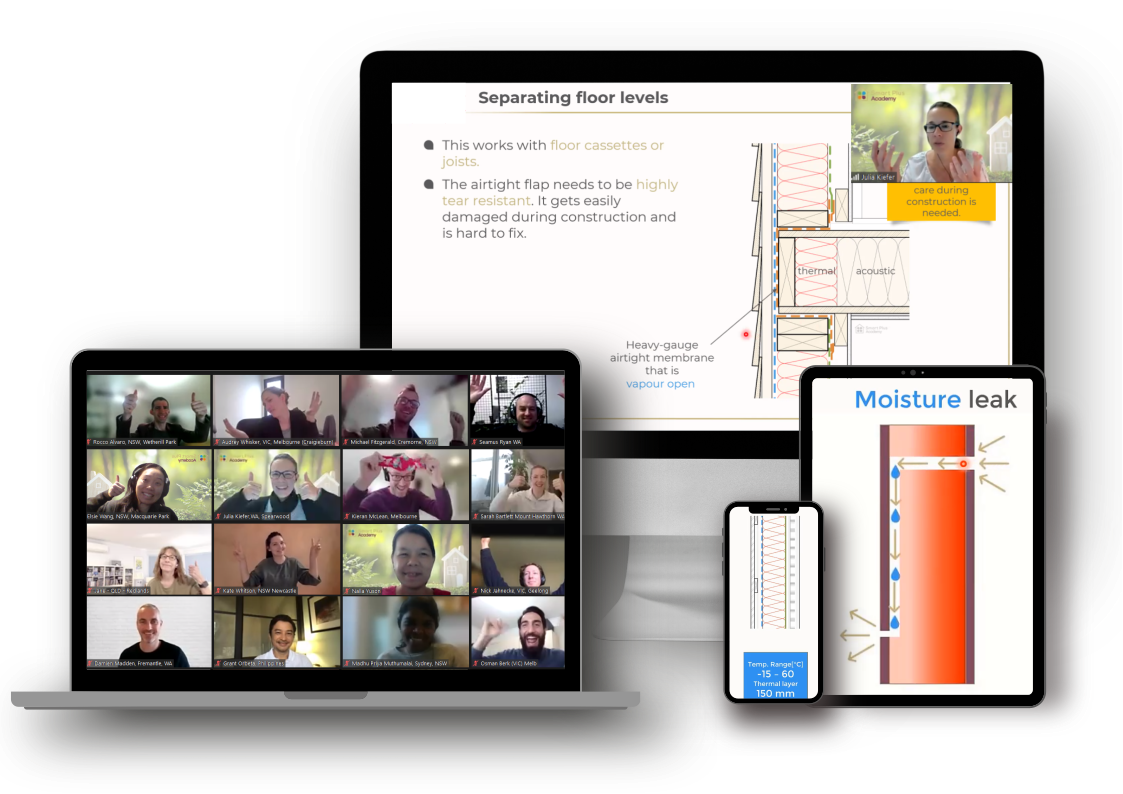
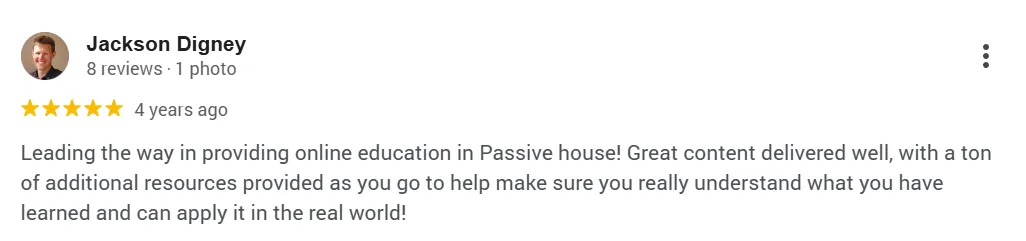

Each recorded unit focuses on one idea in around 20 minutes, explained through clear drawings and a consistent visual language.
Then you draw it and calculate it yourself. Homework is where the teaching turns into something you can do.
At the end, the retrofit module brings the principles together again, this time on an existing building with its own constraints and challenges.
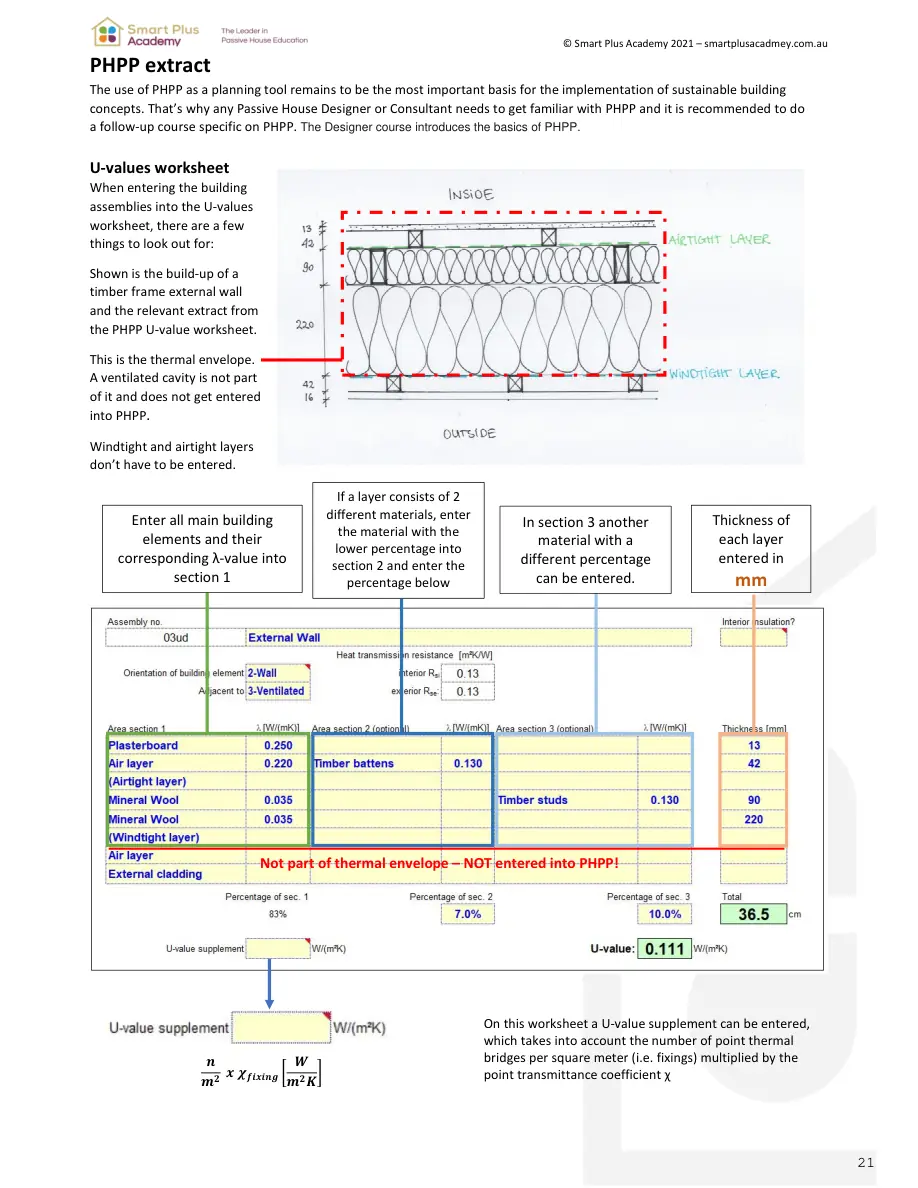
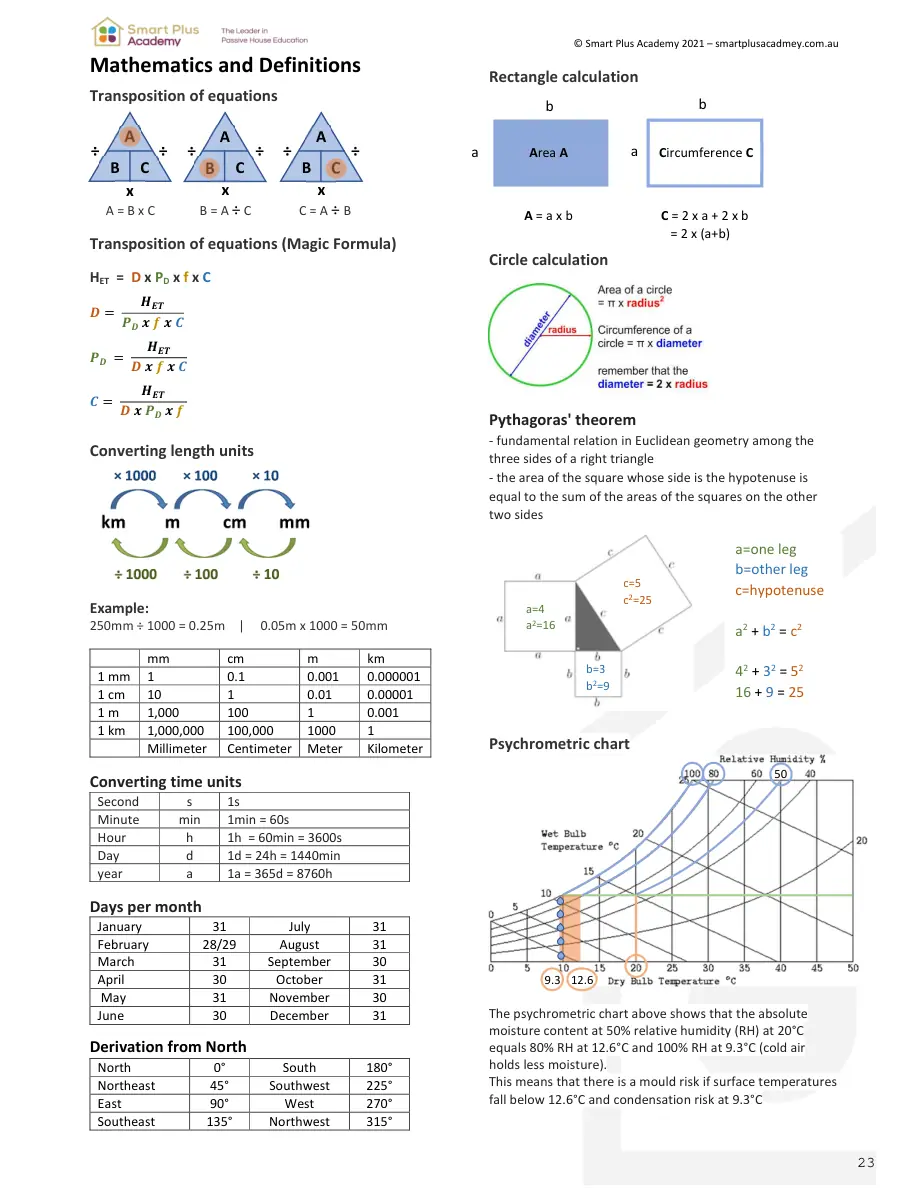
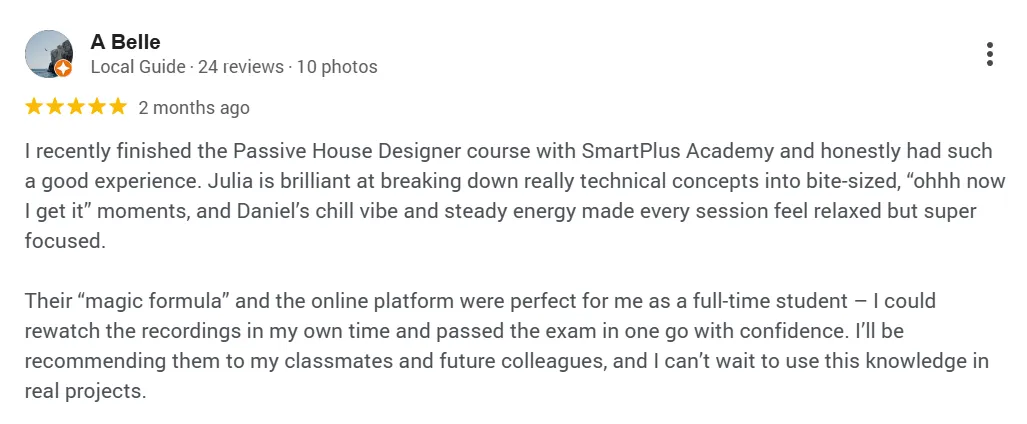

Key principles, worked examples and useful calculations in one reference, with common mistakes highlighted and unit conversions close at hand.
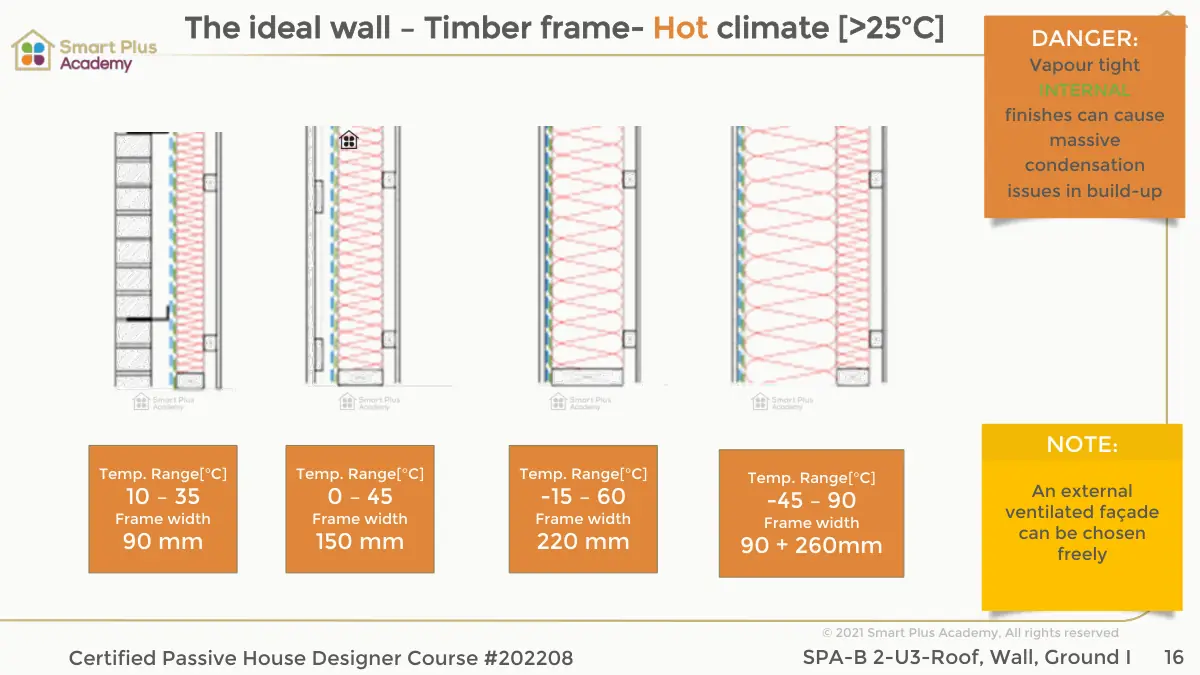
Wall, roof and ground-floor build-ups, with junction details showing how construction methods and climate change the solution.
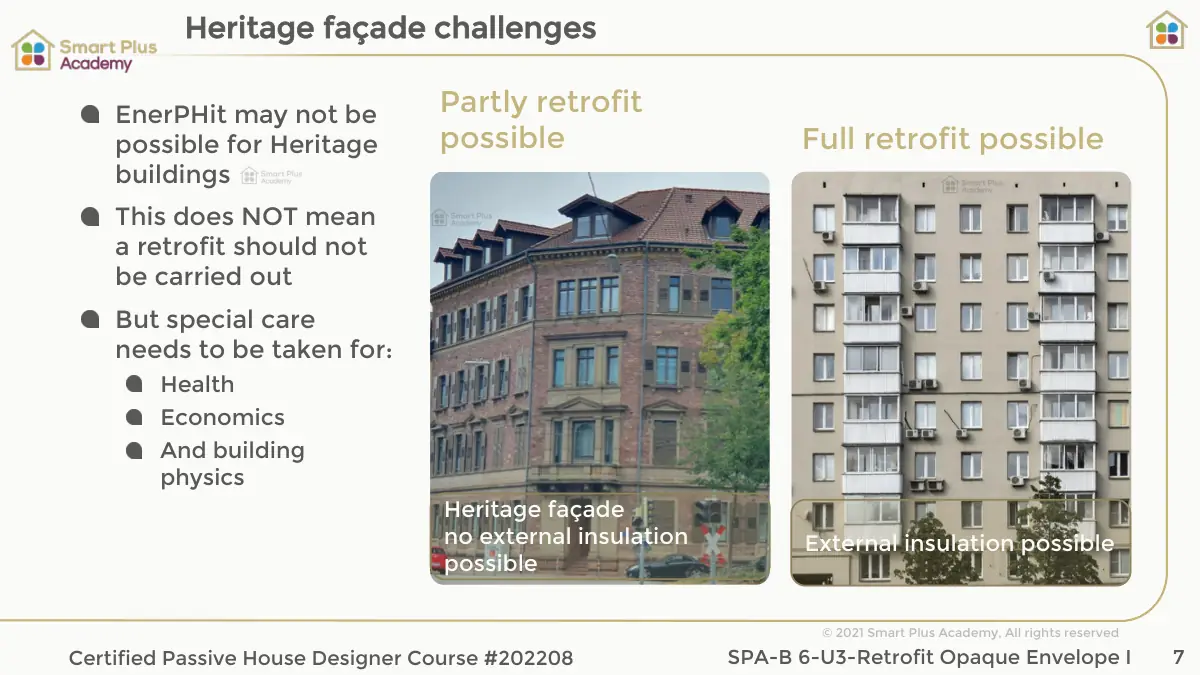
A practical framework for choosing between targeted upgrades, a staged or complete retrofit, and rebuilding, with the risks and constraints that can change the decision.

For designers, architects, engineers and builders
We built our PHI-accredited course around one outcome: you leave able to detail a Passivhaus in any of the 8 most common construction methods, in any climate zone you build in. Start any day, work at your own pace, and sit the exam on a date that suits you.
Loading course dates…
For carpenters, installers and site supervisors
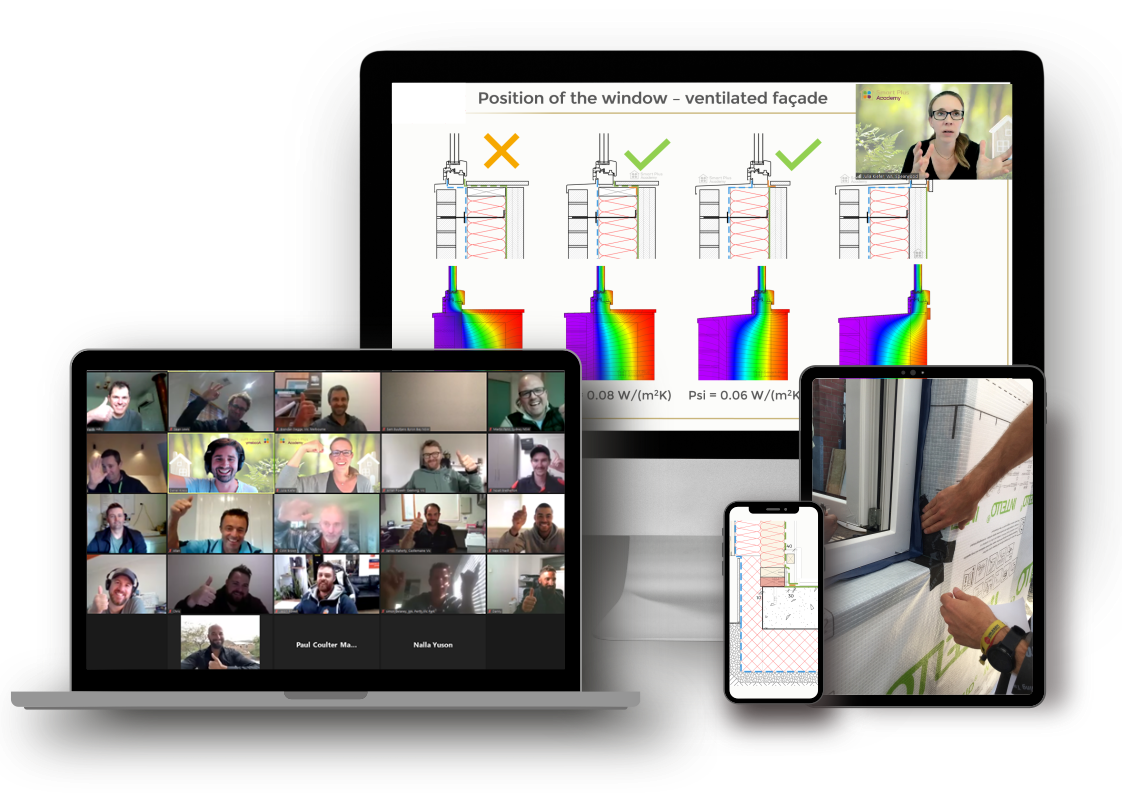
We built our PHI-accredited course around one outcome: you leave able to build the details that decide whether a Passivhaus performs, and to spot what will not work before it is closed up. Start any day, work at your own pace, and sit the exam on a date that suits you.
Loading course dates…
Meet your teachers

Founder & Head Trainer
Daniel brings carpentry, engineering and building physics into practical teaching, informed by his Passivhaus research focused on Perth. He helps you connect the calculations with what happens on site.

Architect & Senior Trainer
Julia is an architect and Certified Passivhaus Designer with experience across Melbourne, Perth and Darwin. She helps you connect Passivhaus principles with the design challenges you face in practice.

You’re among people who want to make a difference through better buildings. Ask questions in live Q&A sessions, revisit recorded discussions and connect with fellow students.
Passivhaus Weekly
Build your Passivhaus knowledge with short, practical emails. Discover ideas for better buildings, one week at a time.
Totally free. A little learning, every week.
Get Passivhaus Weekly freeIncludes course dates and training offers.
Unsubscribe anytime.
Example lesson
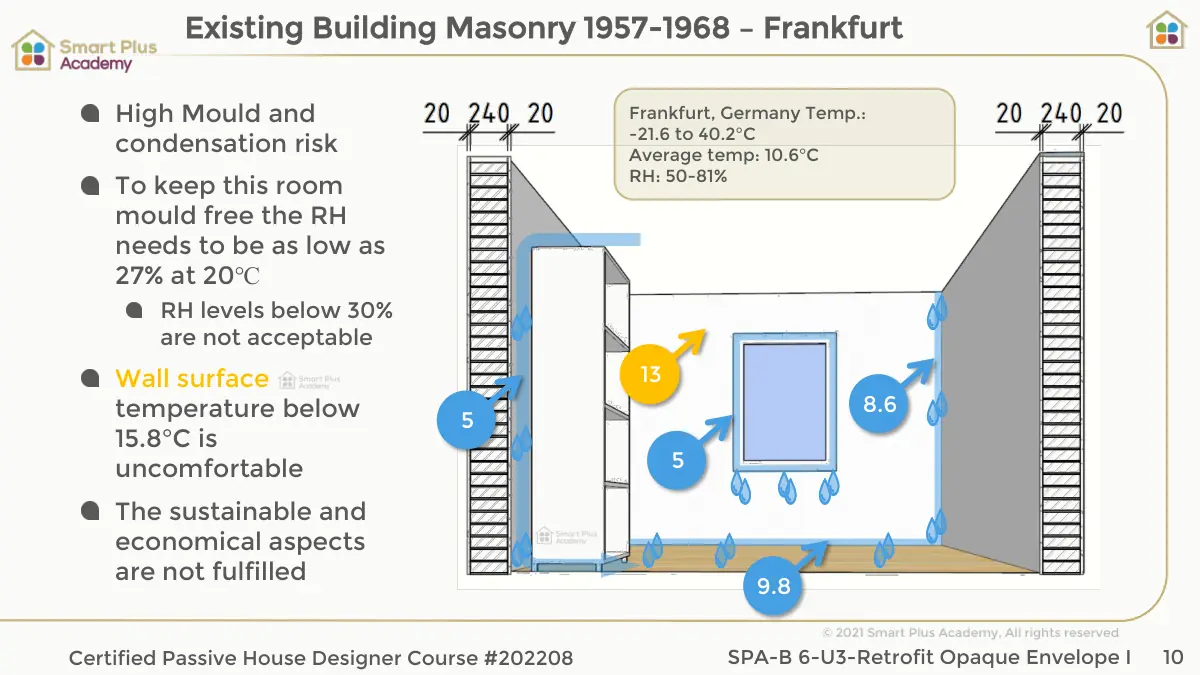
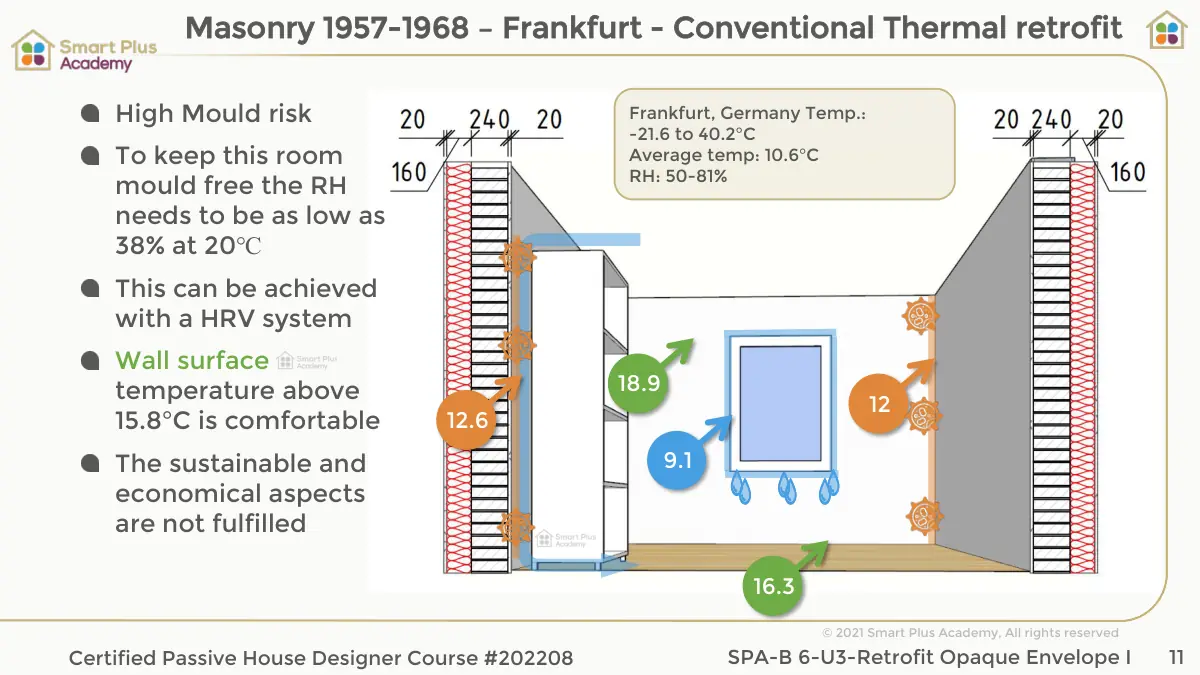
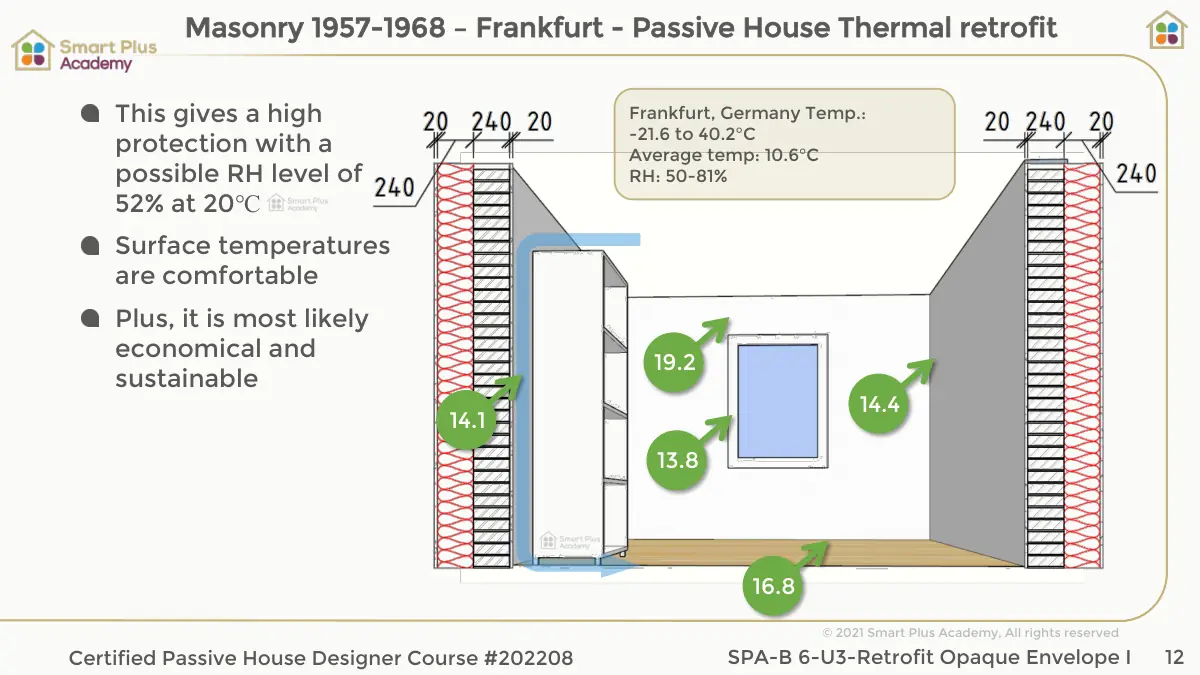
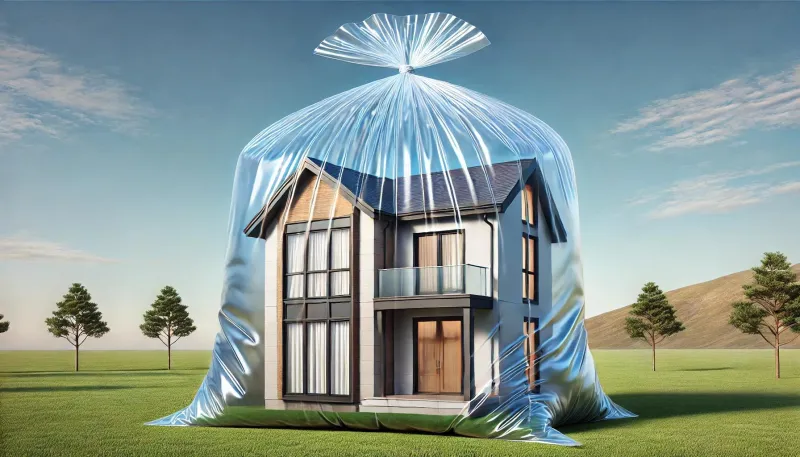
The rule that prevents mould













Your free course preview
Explore the Designer or Tradesperson course and experience how we teach, with free access to our course preview and learning platform.